CONCEPT DEMO BY LUMINA PRESENCE — BUSINESS AND DETAILS ARE FICTIONAL
PAGE 03 // DOCUMENTED FIELD DISPATCHES

NEW WESTMINSTER & BURNABY PROJECT LOG.

Four recent residential and light-commercial dispatches with actual invoiced CAD totals, crew hours, material manifests, and before/after technical conditions.

01 // JOB-001 (LOG_26_041)Sapperton — East Columbia & Braid Corridor
September 2026INVOICED: $3,480 CAD
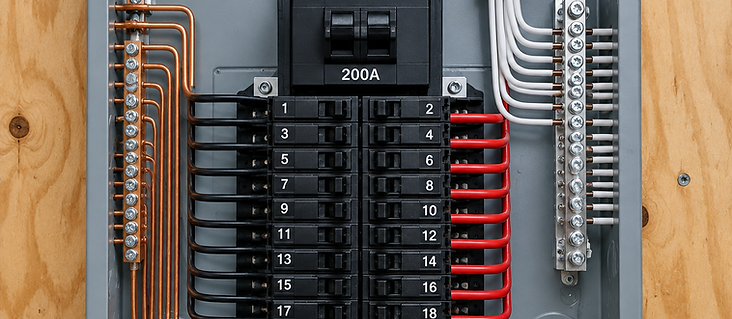
Close-up of a newly installed 200-amp electrical service panel with neat right-angle copper and black conductors mounted on fir plywood.
CREW: Marek Kowalski & Elias Vance (8.5 Crew Hours)
INSTALLED HARDWARE MANIFEST:
200A Main Breaker Panel1-1/4" Rigid Steel Riser2/0 Copper Service Conductors60A Sub-Panel

1928 Craftsman 200A Panel Swap & Basement Suite Sub-Feed

INITIAL SITE CONDITION:

Homeowners were finishing a one-bedroom basement suite and adding a ducted heat pump, but the house still ran on a crowded 100A split-bus panel from 1974 with double-tapped breakers and zero spare slots.

CONDUITFOLK EXECUTION:

Mounted a new 3/4-inch fir plywood backer board, installed a 200A 40/80-circuit copper-bus main panel, upgraded the rigid galvanized service mast through the eaves, and ran a 60A EMT conduit sub-feed to the suite utility closet.

POST-INSTALLATION TECHNICAL VERIFICATION:
  • 200A 40/80-space copper-bus main enclosure
  • Dedicated 50A heat pump + 60A suite sub-panel feed
  • Dual 8-foot copper-clad ground rods bonded in EMT
  • 38% spare bus capacity reserved for future EV charger
SIMILAR PROPERTY IN SAPPERTON?REQUEST SIMILAR SCOPE
02 // JOB-002 (LOG_26_038)Uptown — Third Ave / Queen's Park Border
August 2026INVOICED: $11,900 CAD
Galvanized steel junction boxes and flexible metallic conduit neatly secured along old-growth Douglas fir floor joists in a heritage basement.
CREW: Devon Chen & Marek Kowalski (36 Crew Hours (4.5 Days))
INSTALLED HARDWARE MANIFEST:
12/2 & 14/2 Copper NMD90Armored AC90 BX Cable3" IC Airtight Gimbal LEDsSteel Old-Work Boxes

1914 Edwardian Lath-and-Plaster Rewire & Gimbal Downlights

INITIAL SITE CONDITION:

Second-floor bedrooms and dining room still operated on ungrounded two-wire circuits spliced inside ceiling roses, while the kitchen shared a single 15A circuit with the dining room.

CONDUITFOLK EXECUTION:

Used flexible steel fish tapes through baseboard pockets and attic drop-cavities to replace 18 legacy branch runs without gutting the original horsehair plaster walls. Added 12 airtight 3-inch LED gimbals and four dedicated 20A kitchen circuits.

POST-INSTALLATION TECHNICAL VERIFICATION:
  • 100% copper NMD90 and BX armored grounded runs
  • 4 dedicated 20A GFCI/AFCI kitchen appliance circuits
  • 12 IC-rated 3000K architectural LED downlights
  • Only 6 keyhole access cuts across 2,100 sq.ft. of plaster
SIMILAR PROPERTY IN UPTOWN?REQUEST SIMILAR SCOPE
03 // JOB-003 (LOG_26_033)Queensborough — Ewen Ave Riverfront
July 2026INVOICED: $1,890 CAD
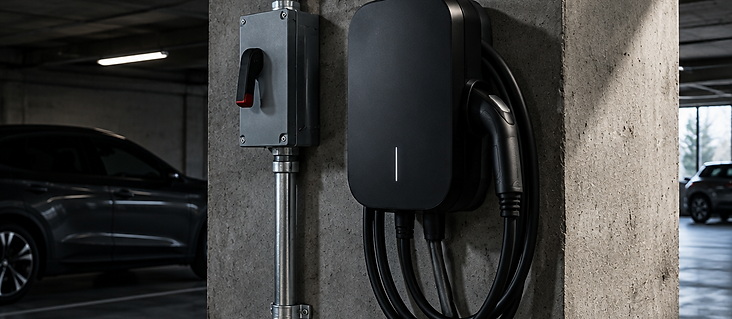
Matte-black hardwired Level 2 EV charging station mounted on a concrete garage column fed by vertical rigid steel conduit.
CREW: Priya Dhaliwal (5 Crew Hours)
INSTALLED HARDWARE MANIFEST:
EVEMS Load Controller3/4" Galvanized EMT Conduit#6 AWG RW90 Copper60A 2-Pole Breaker

Townhome 48A Hardwired EV Charger with Load Controller

INITIAL SITE CONDITION:

A three-level townhome with a 100A main panel and electric baseboard heat had no remaining calculated capacity for a Level 2 charger, and upgrading the strata underground feeder was not feasible.

CONDUITFOLK EXECUTION:

Installed a current-sensing EVEMS load-management module inside the main panel cavity and ran 35 feet of 3/4-inch galvanized EMT steel conduit along the garage beam to a hardwired 48A charging station.

POST-INSTALLATION TECHNICAL VERIFICATION:
  • 48A hardwired Level 2 charger delivering ~60 km/hr range
  • Automatic load shedding when dryer + stove run simultaneously
  • 35 ft surface-bent 3/4" EMT conduit with zero flex sag
  • Kept existing 100A panel with no main service upgrade
SIMILAR PROPERTY IN QUEENSBOROUGH?REQUEST SIMILAR SCOPE
04 // JOB-004 (LOG_26_029)Burnaby — Sixth Street / Edmonds Corridor
June 2026INVOICED: $6,450 CAD
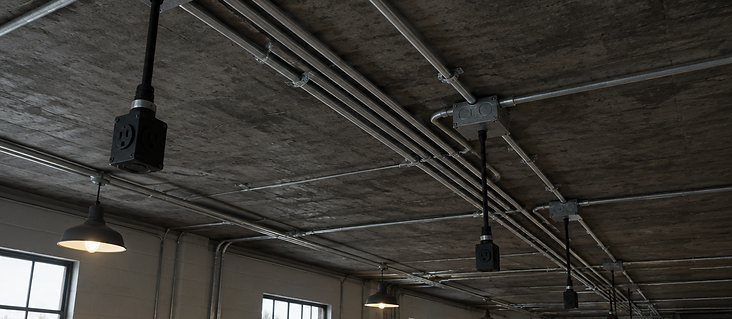
Parallel runs of exposed galvanized EMT conduit and cast-iron junction boxes mounted across a dark concrete ceiling in a commercial space.
CREW: Elias Vance & Devon Chen (22 Crew Hours (3 Days))
INSTALLED HARDWARE MANIFEST:
1" & 3/4" EMT Steel ConduitUnistrut Channel Hangers60A Non-Fused DisconnectsL6-30R Twist-Lock Boxes

Small-Batch Roastery & Bakery Exposed EMT Power Drops

INITIAL SITE CONDITION:

A 1,400 sq.ft. corner commercial bay required three dedicated 208V power drops for an electric sample roaster, deck oven, and two-group espresso machine across an exposed concrete slab ceiling.

CONDUITFOLK EXECUTION:

Laid out parallel 3/4-inch and 1-inch galvanized EMT conduit runs anchored with Unistrut trapeze hangers, installed heavy-duty lockable disconnect switches at machine height, and balanced phase loads across the 120/208V panel.

POST-INSTALLATION TECHNICAL VERIFICATION:
  • Three 208V twist-lock and hardwired machinery drops
  • Parallel exposed EMT runs with matched 90° stub-downs
  • High-CRI 4000K linear industrial task fixtures over prep bench
  • Phase imbalance reduced from 29% to under 4%
SIMILAR PROPERTY IN BURNABY?REQUEST SIMILAR SCOPE